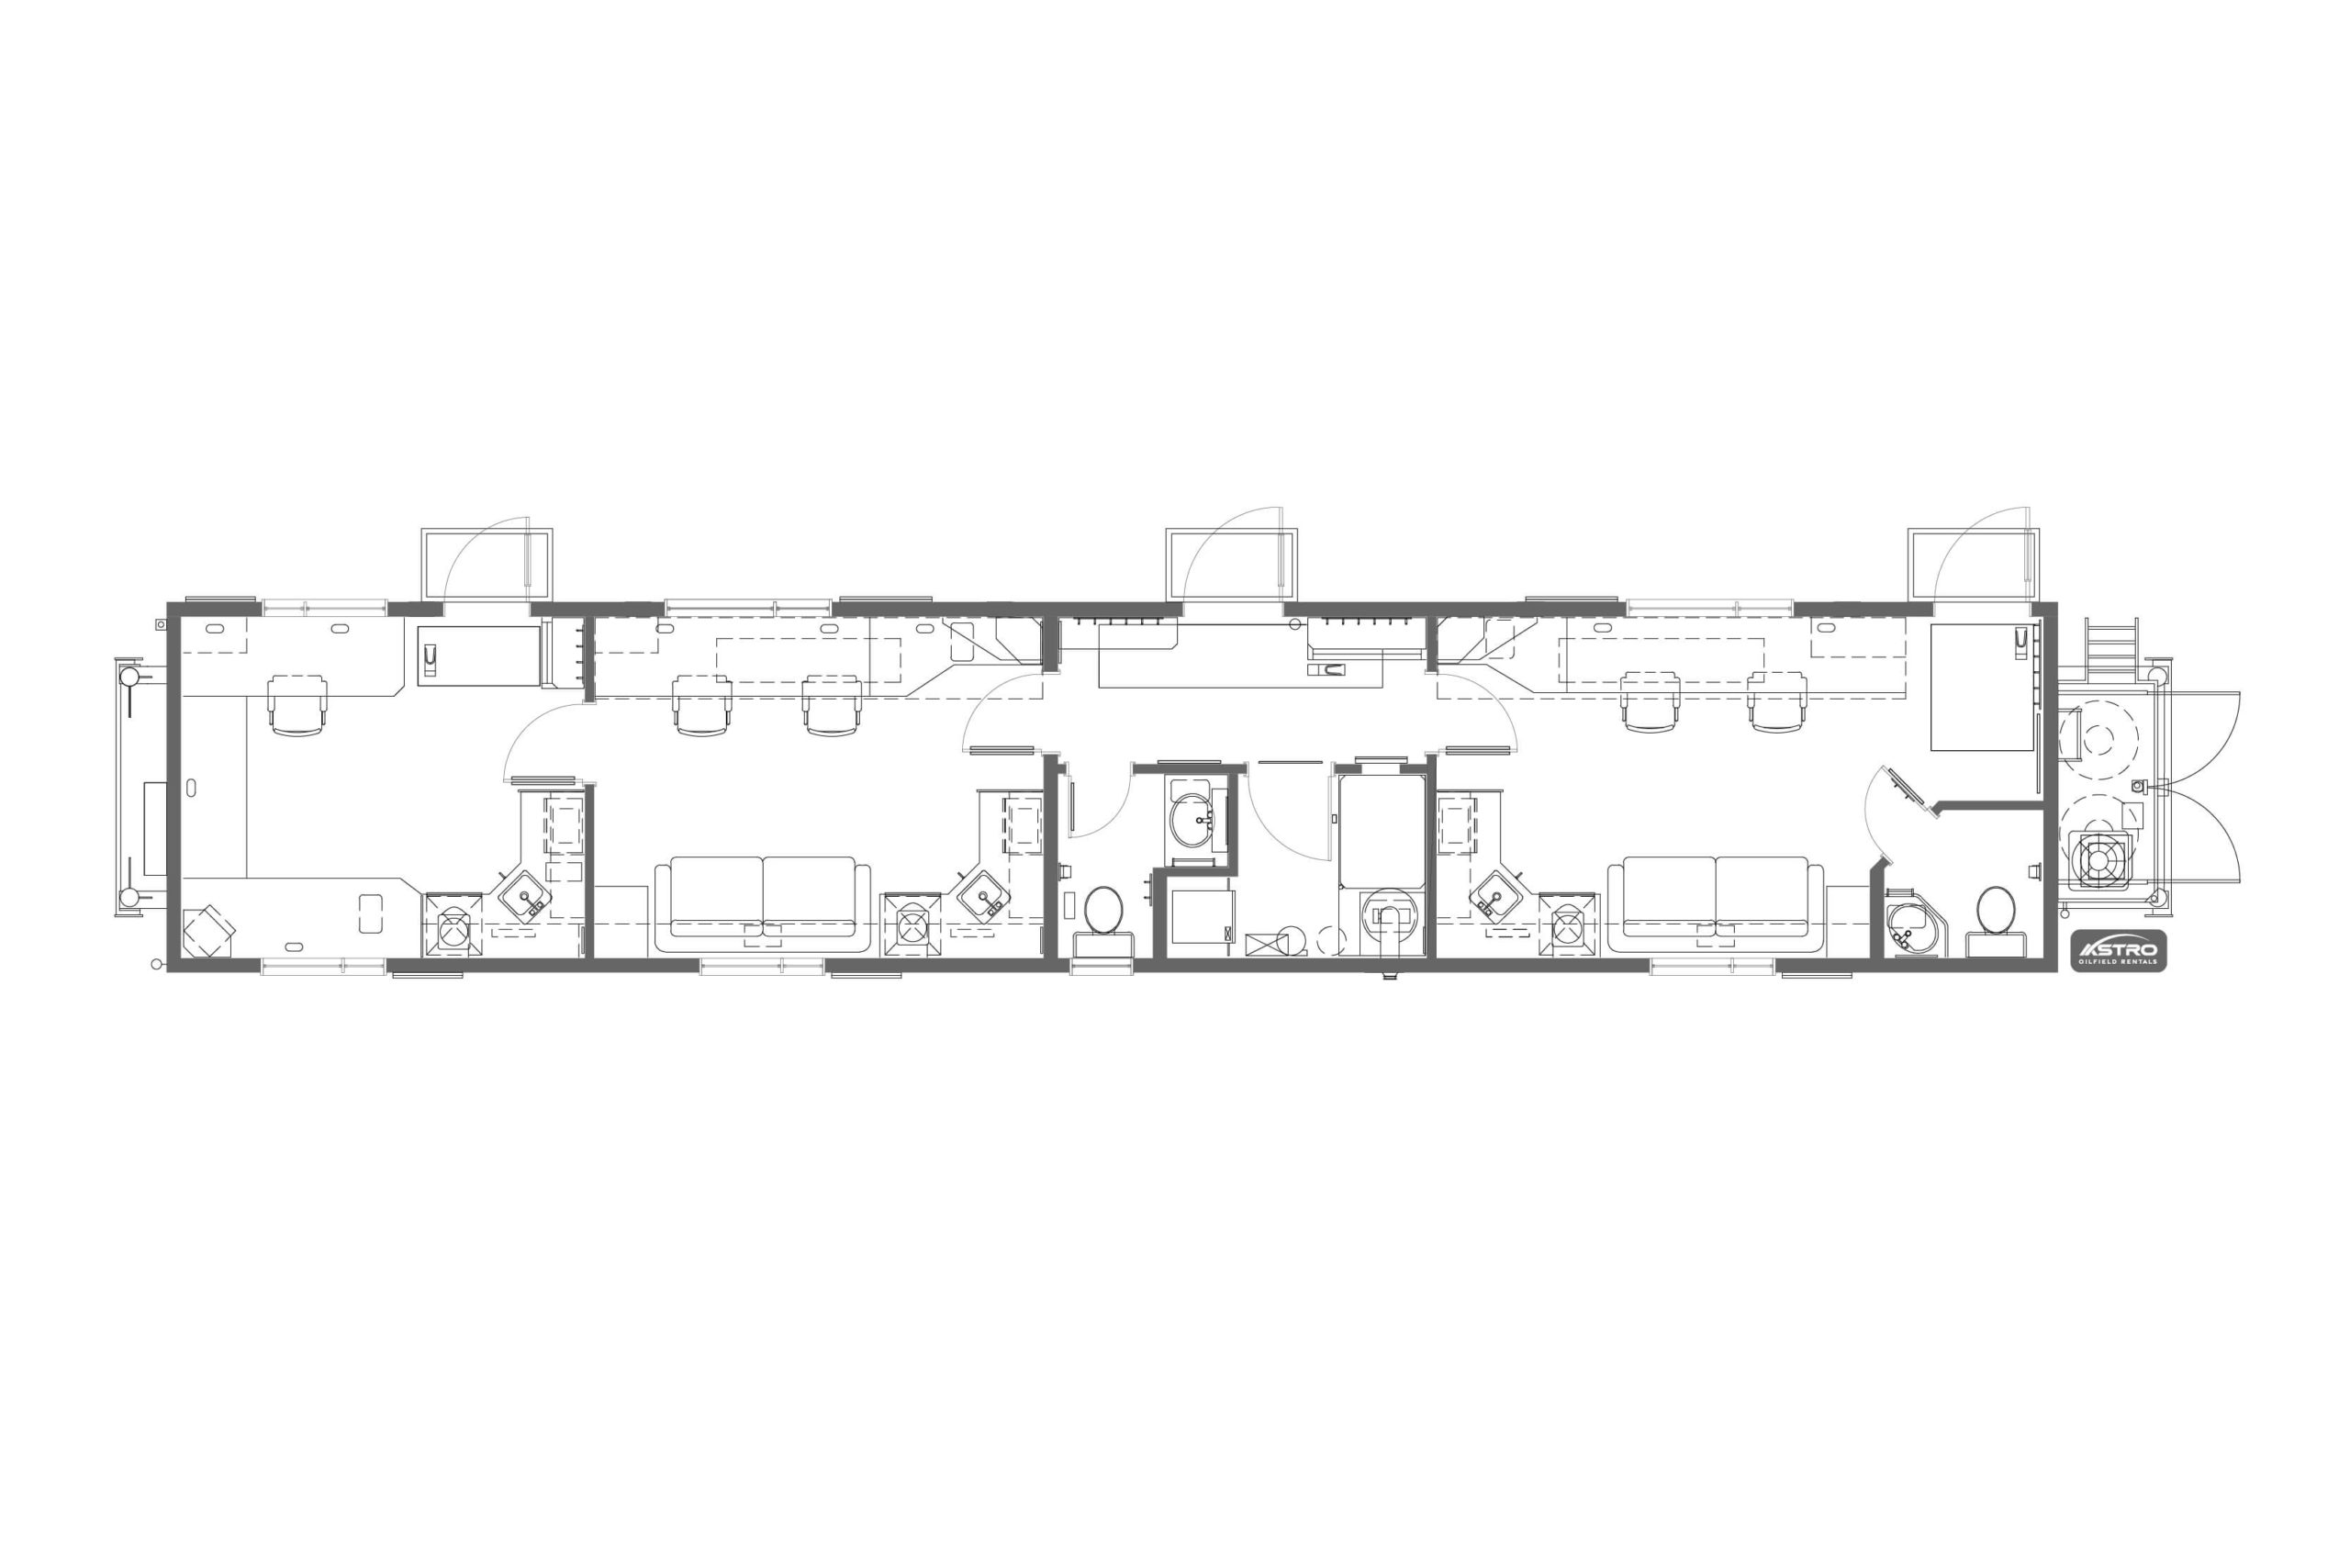
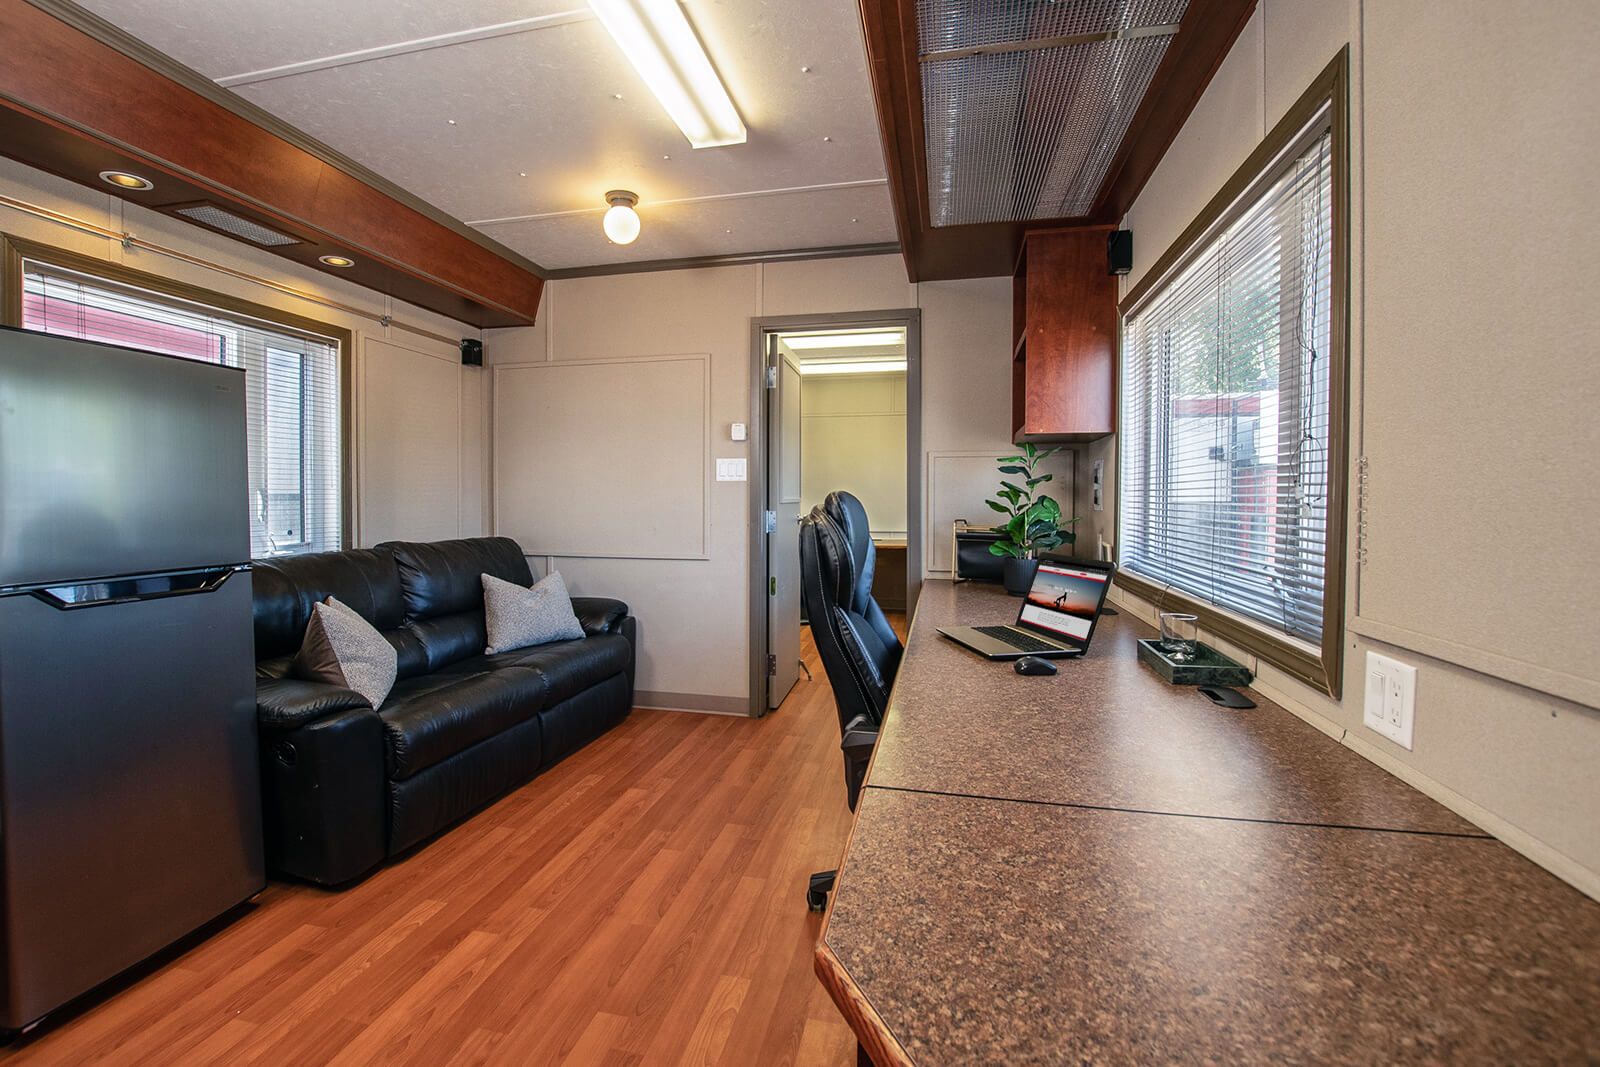
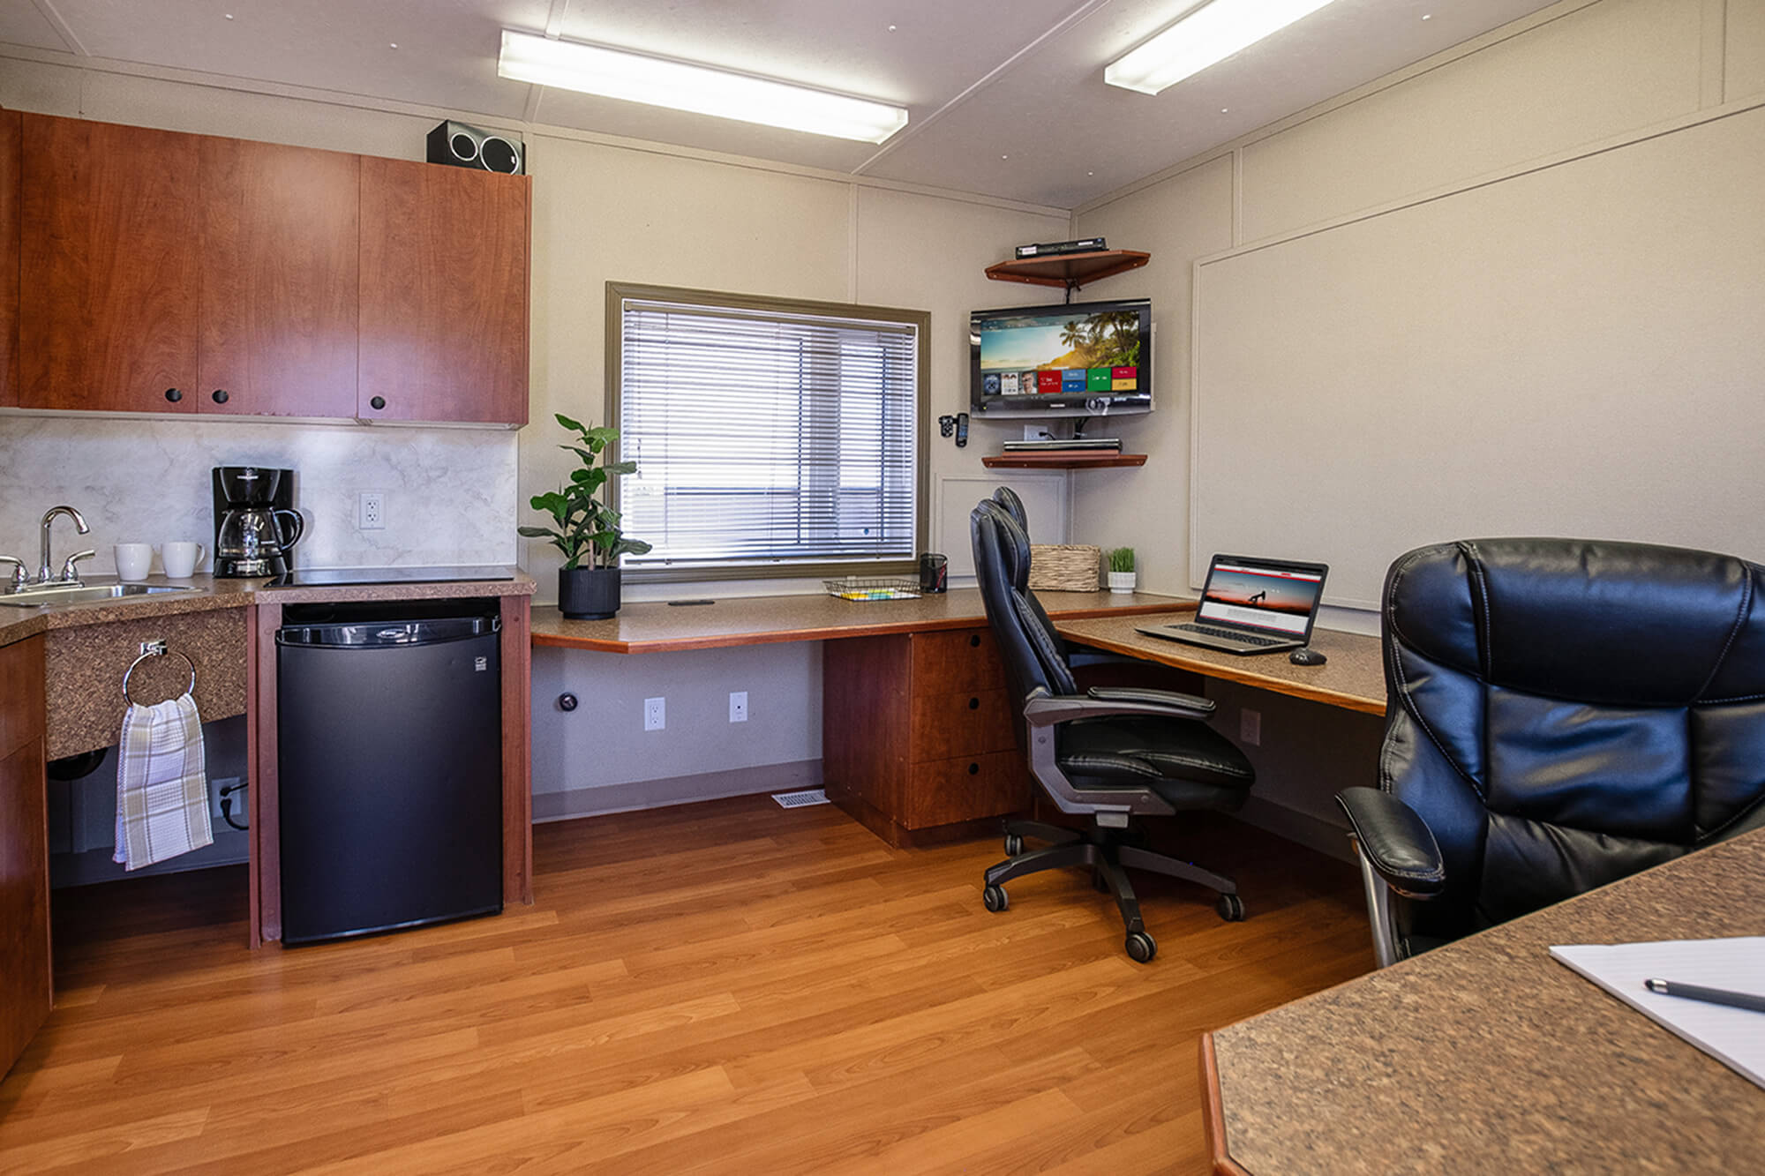
This mobile workforce trailer is designed to support on-site leadership, coordination, and project oversight. The layout features three separate office spaces of varying sizes, allowing teams to designate space for management, supervision, or administrative functions.
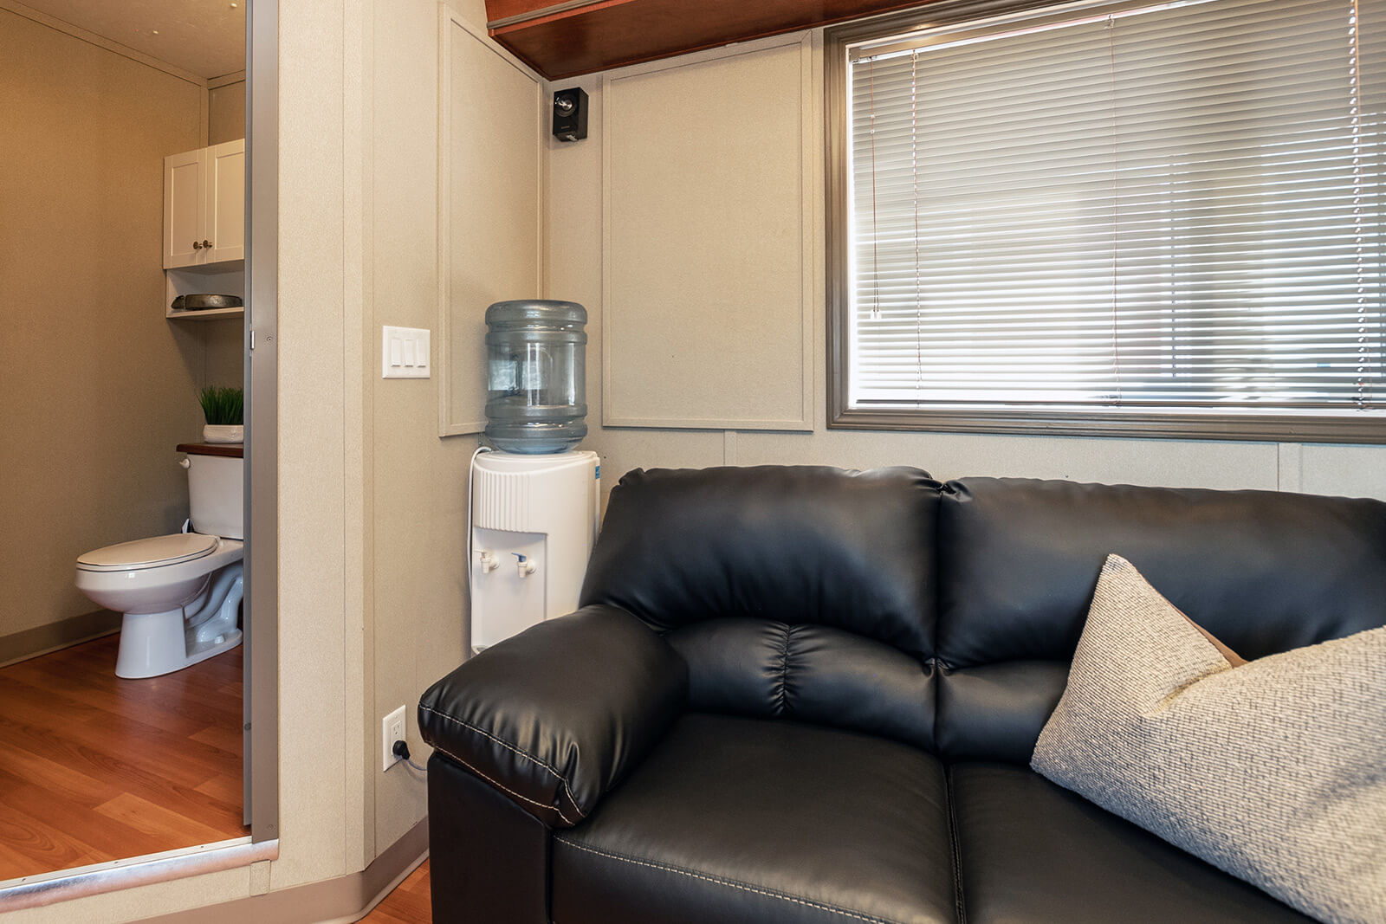
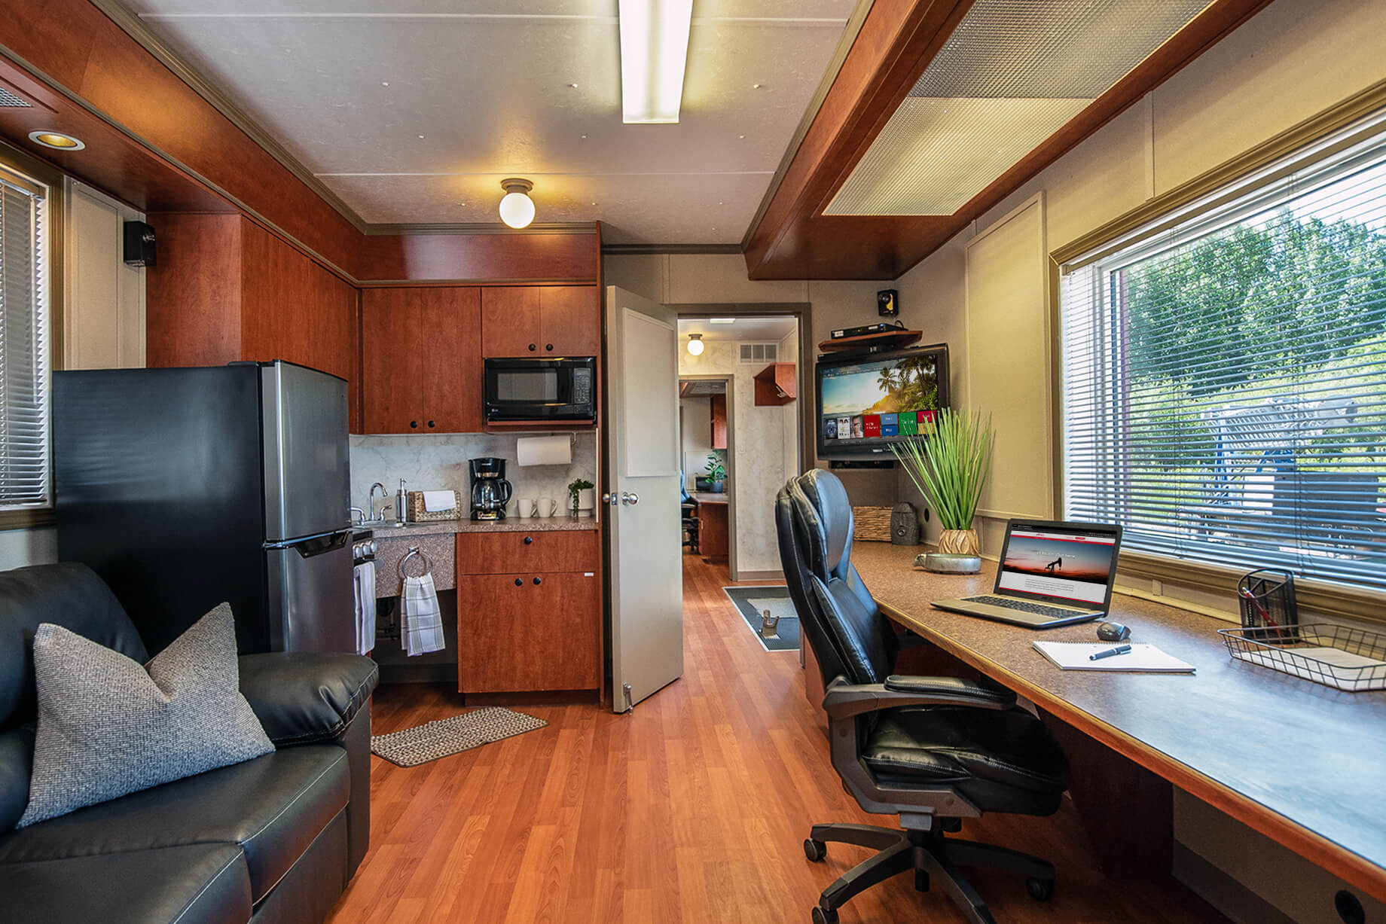
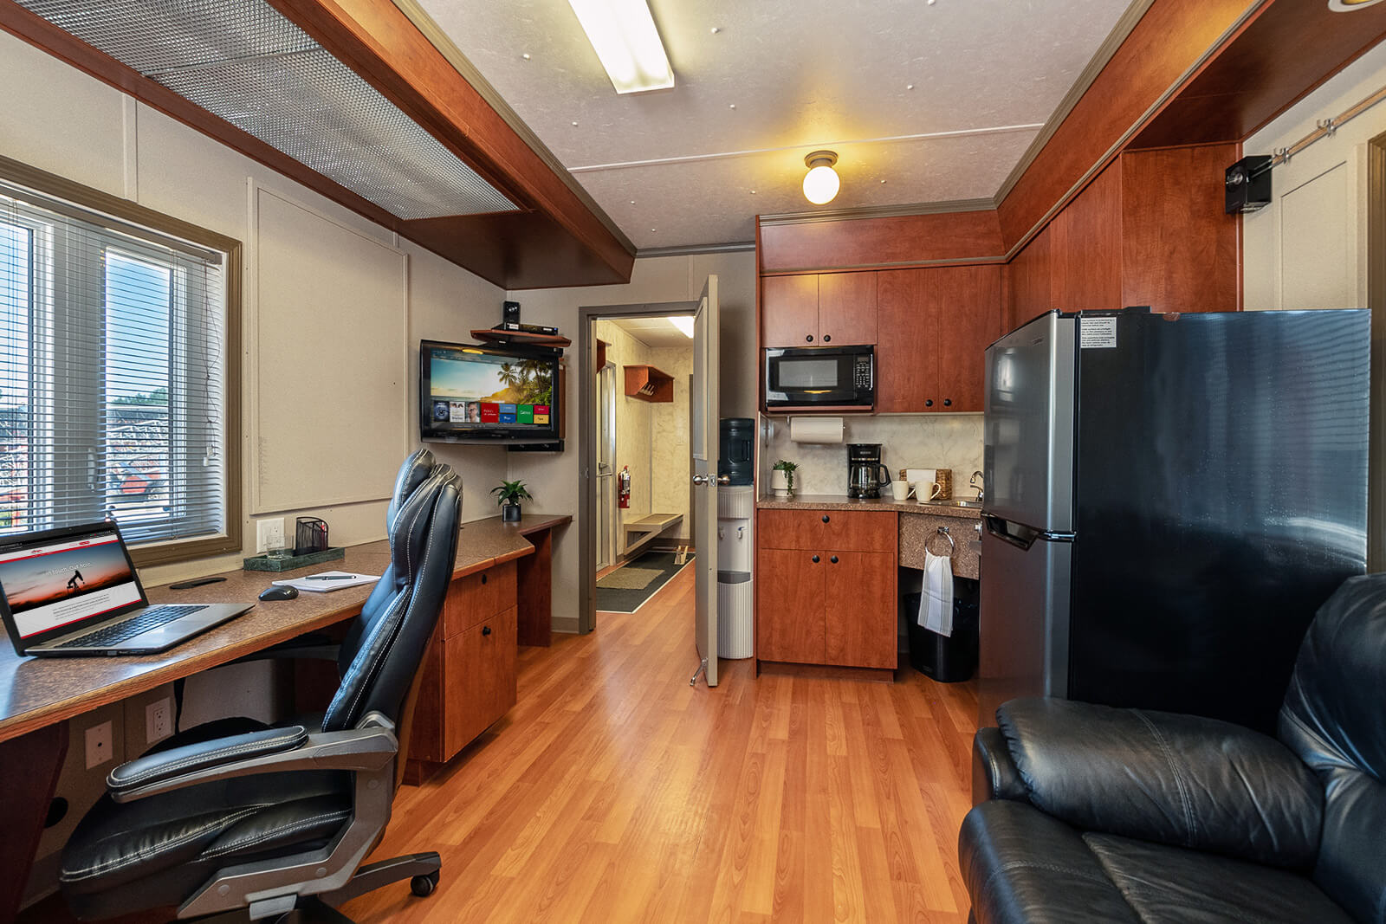
Office 1 includes a spacious desk area, kitchen, seating area with couch, and a private bathroom, providing a comfortable and functional workspace. Office 2 offers a dedicated desk area, kitchen, and seating space to support daily operations. Office 3 includes another dedicated desk or work area. An additional common bathroom is located within the trailer to serve shared use.
Note: Floor plans and features vary per unit. Contact us directly for availability.