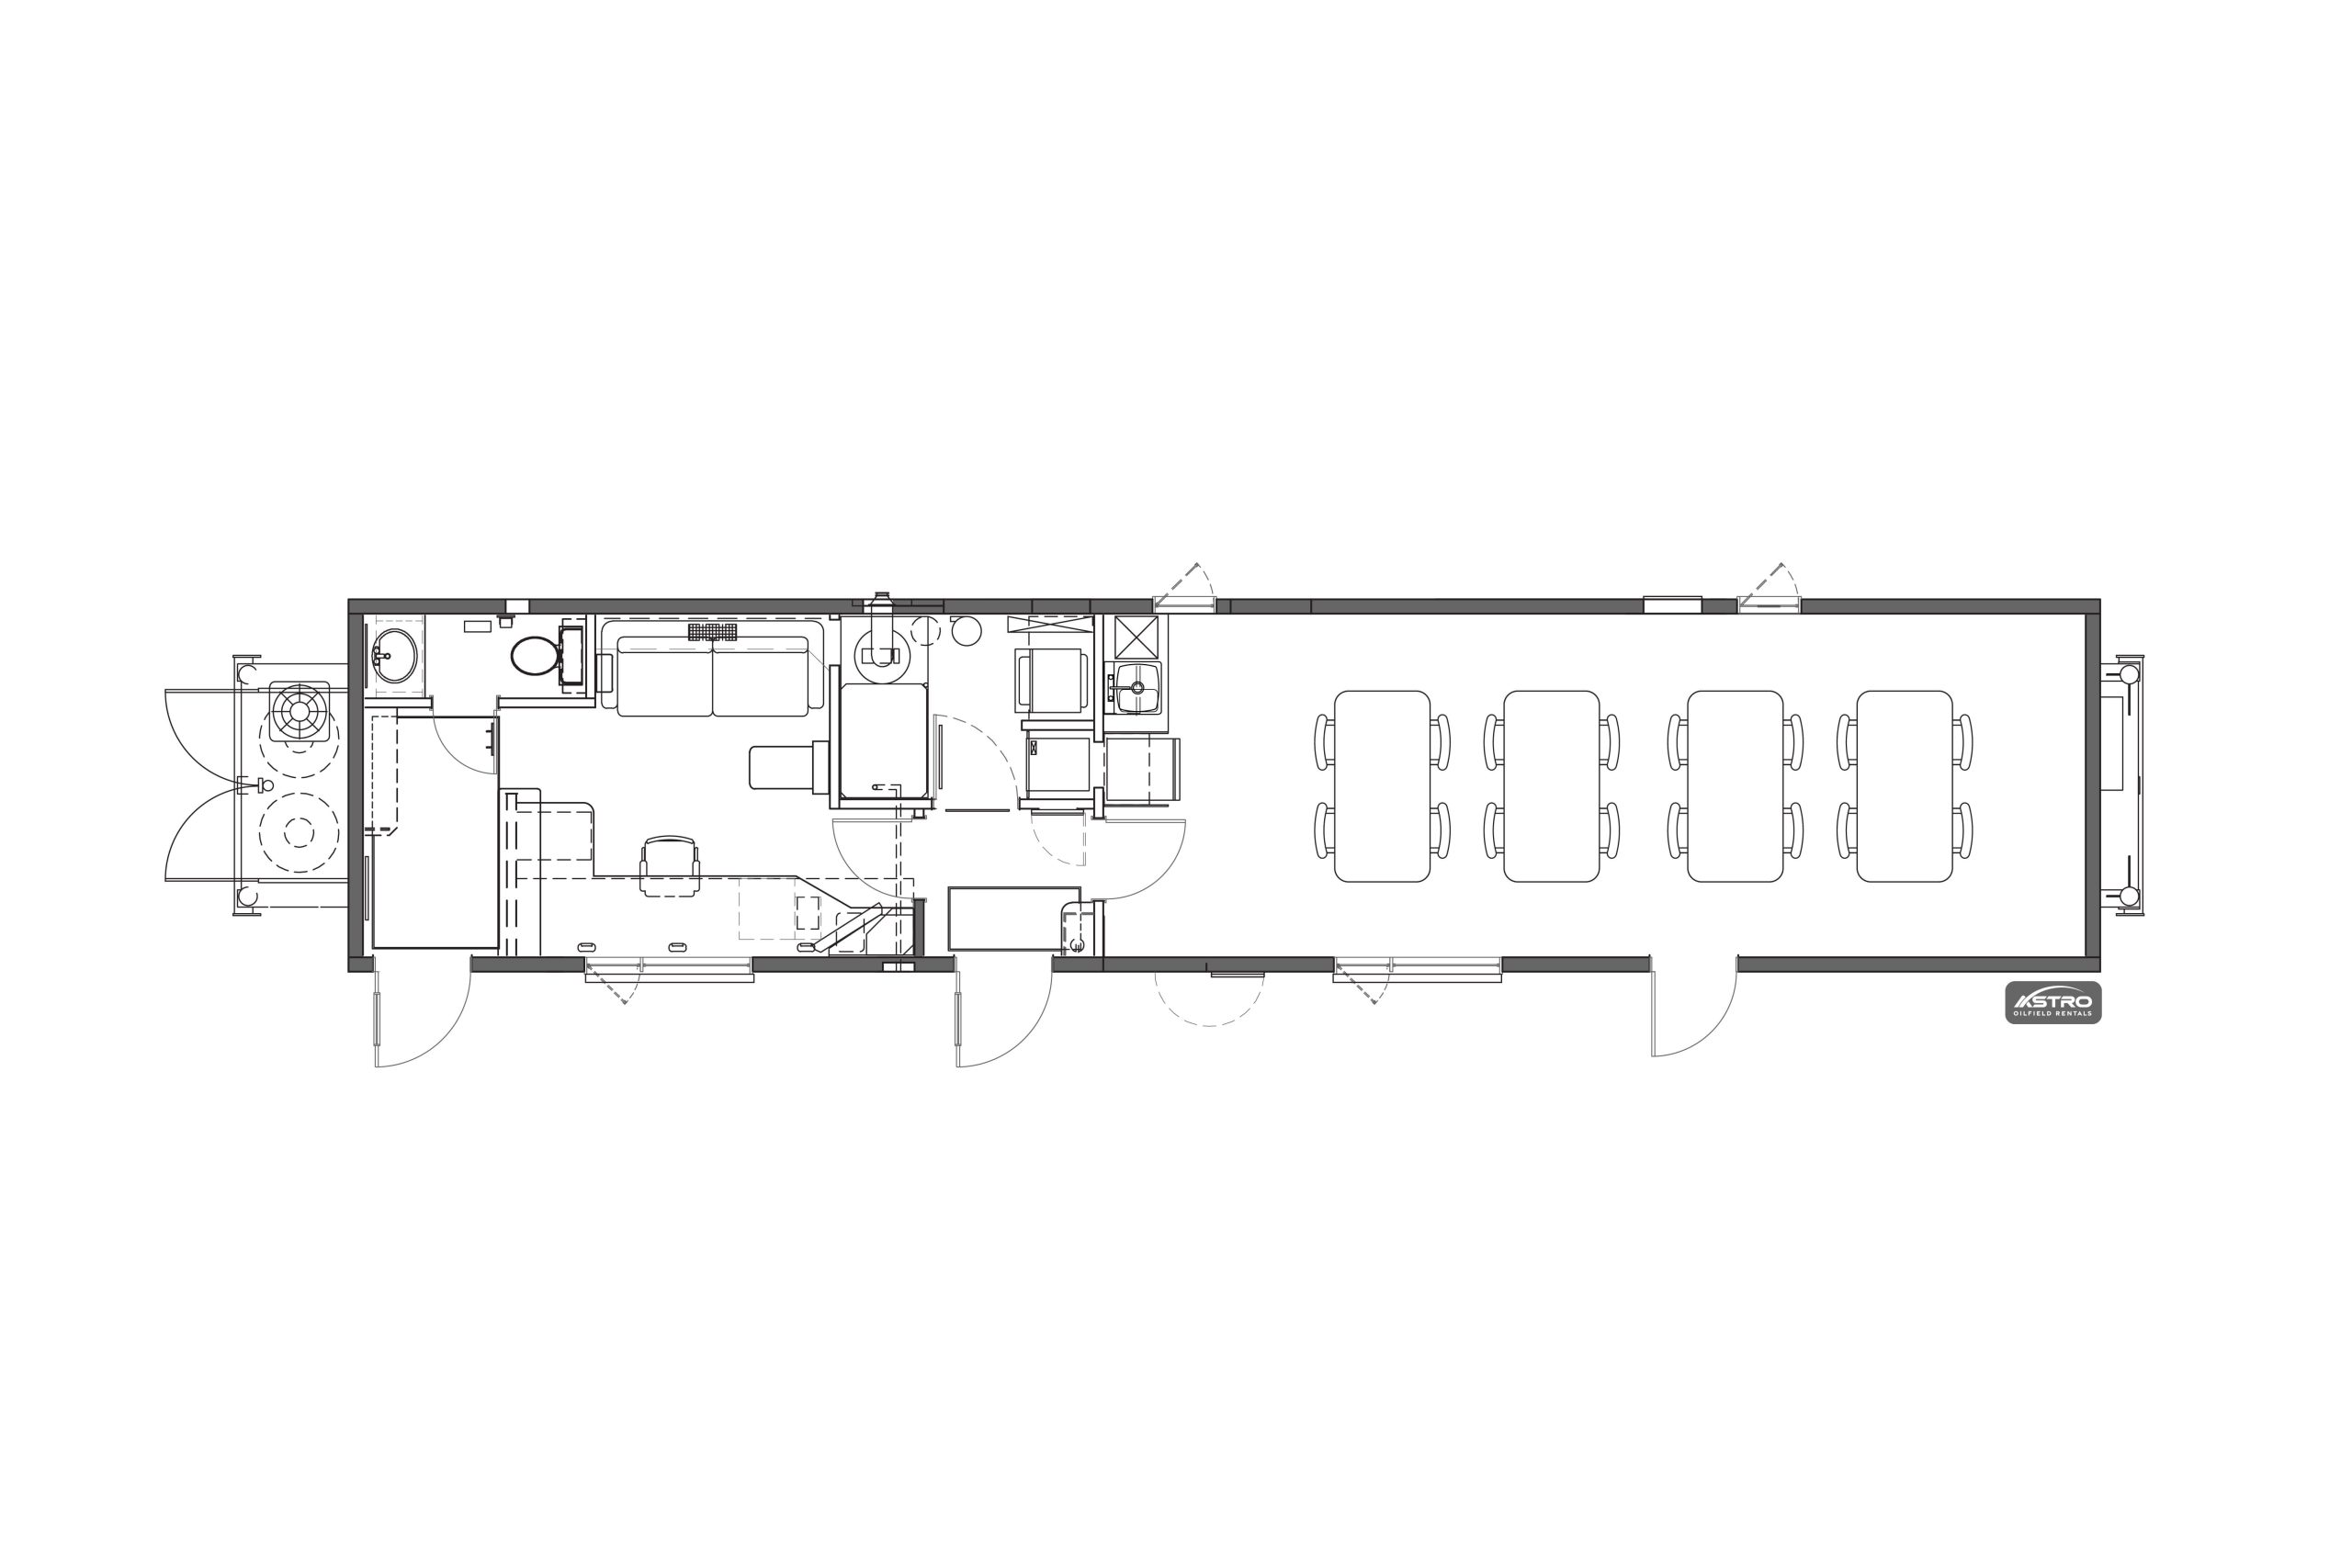
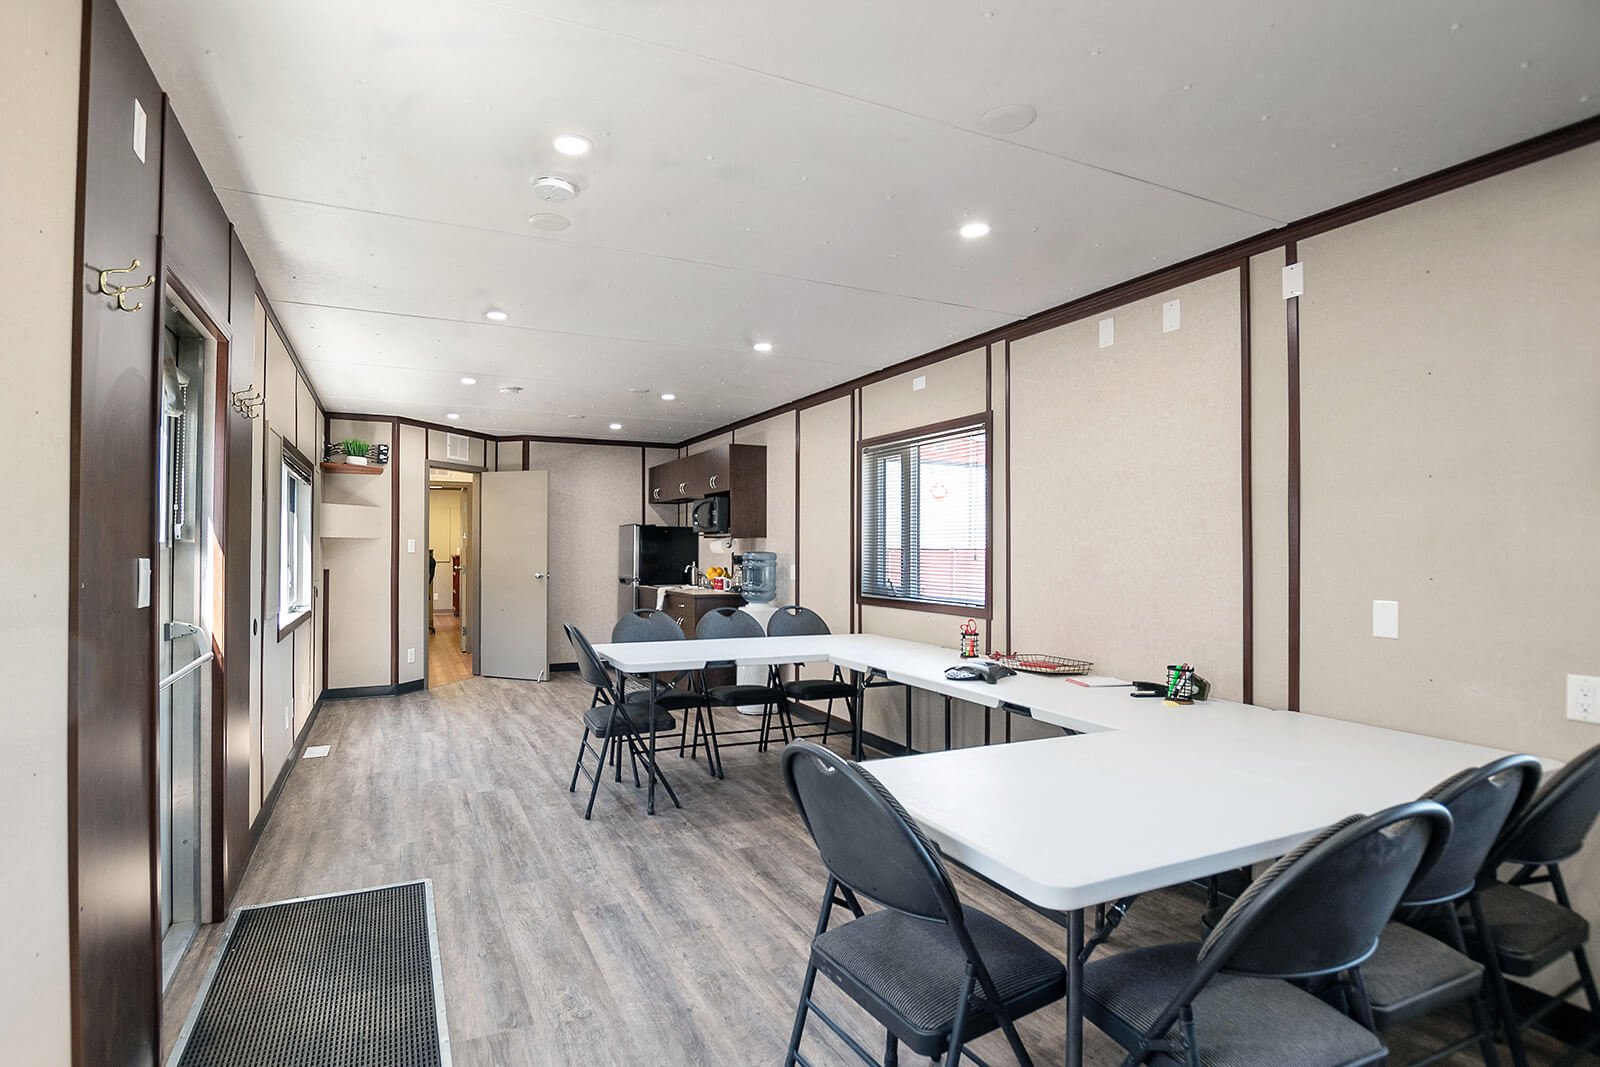
This mobile workforce trailer is customized to support group meetings, safety briefings, and collaborative work on remote and temporary project sites. The layout includes two distinct work areas, beginning with a large open room designed to function as a meeting or multi-purpose workspace.
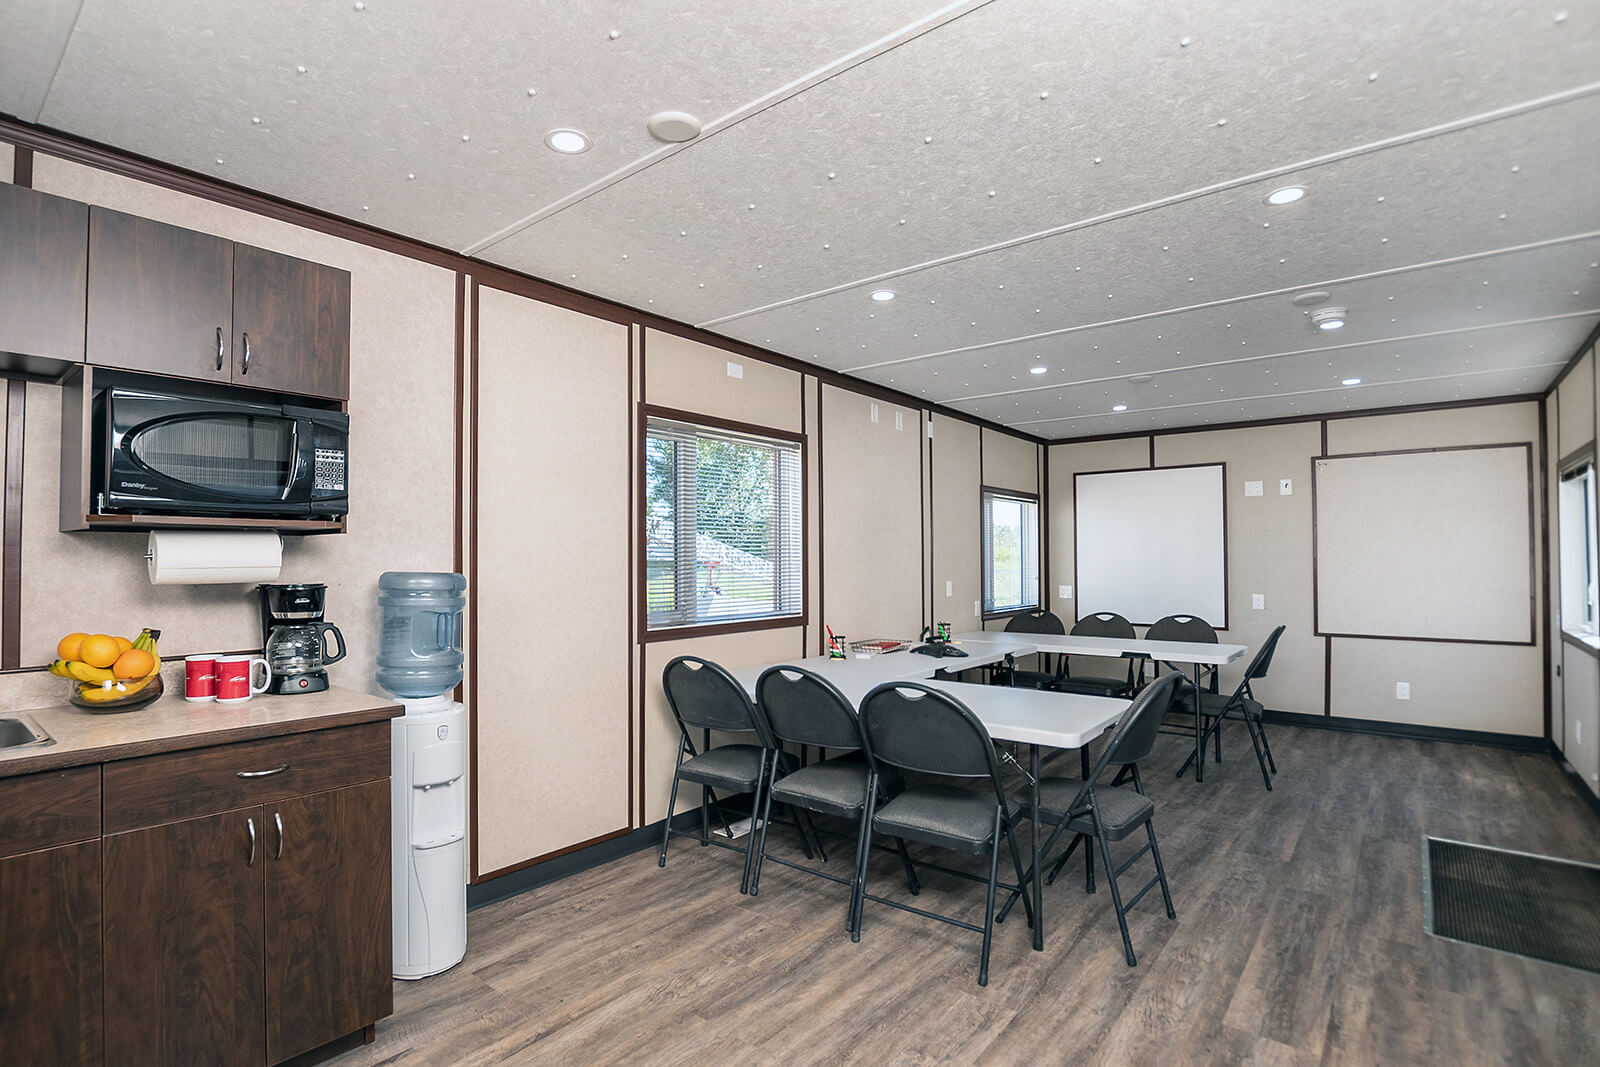
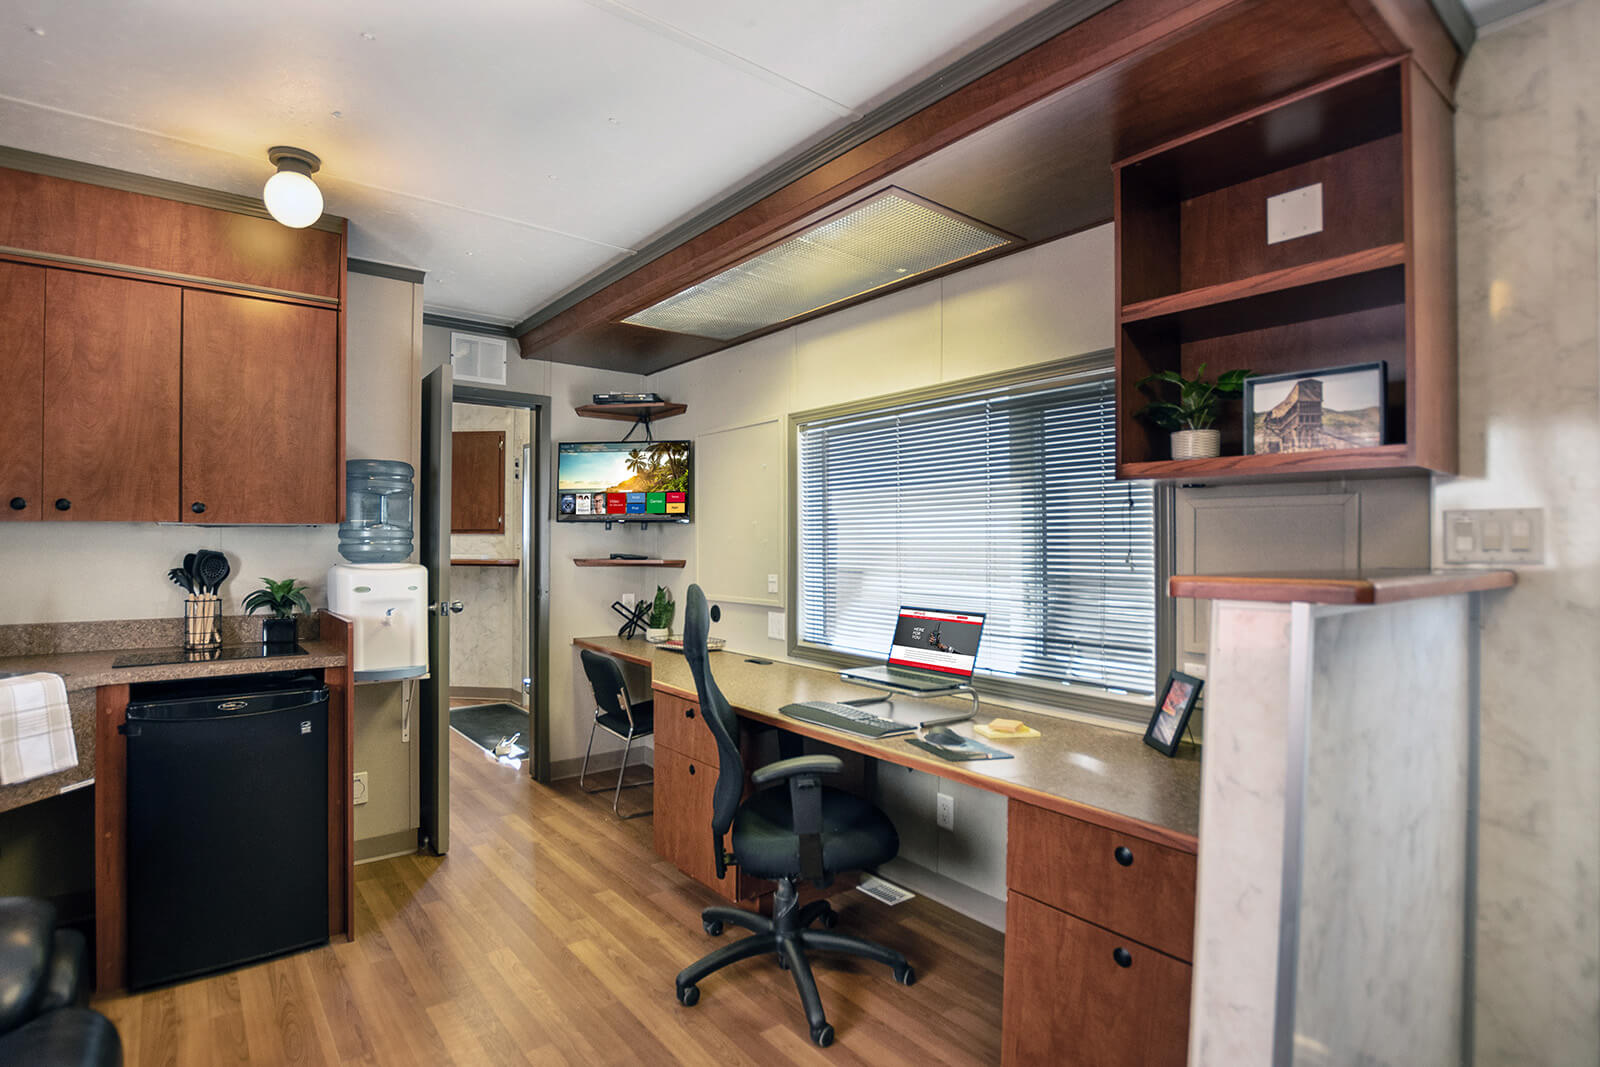
The open area accommodates four 6-foot tables with seating for up to 20 people and can also be configured for standing meetings or flexible workstations. This space is well suited for morning briefings, safety meetings, or shared project coordination. A compact kitchen area on this side includes a refrigerator, sink, and microwave for added convenience.
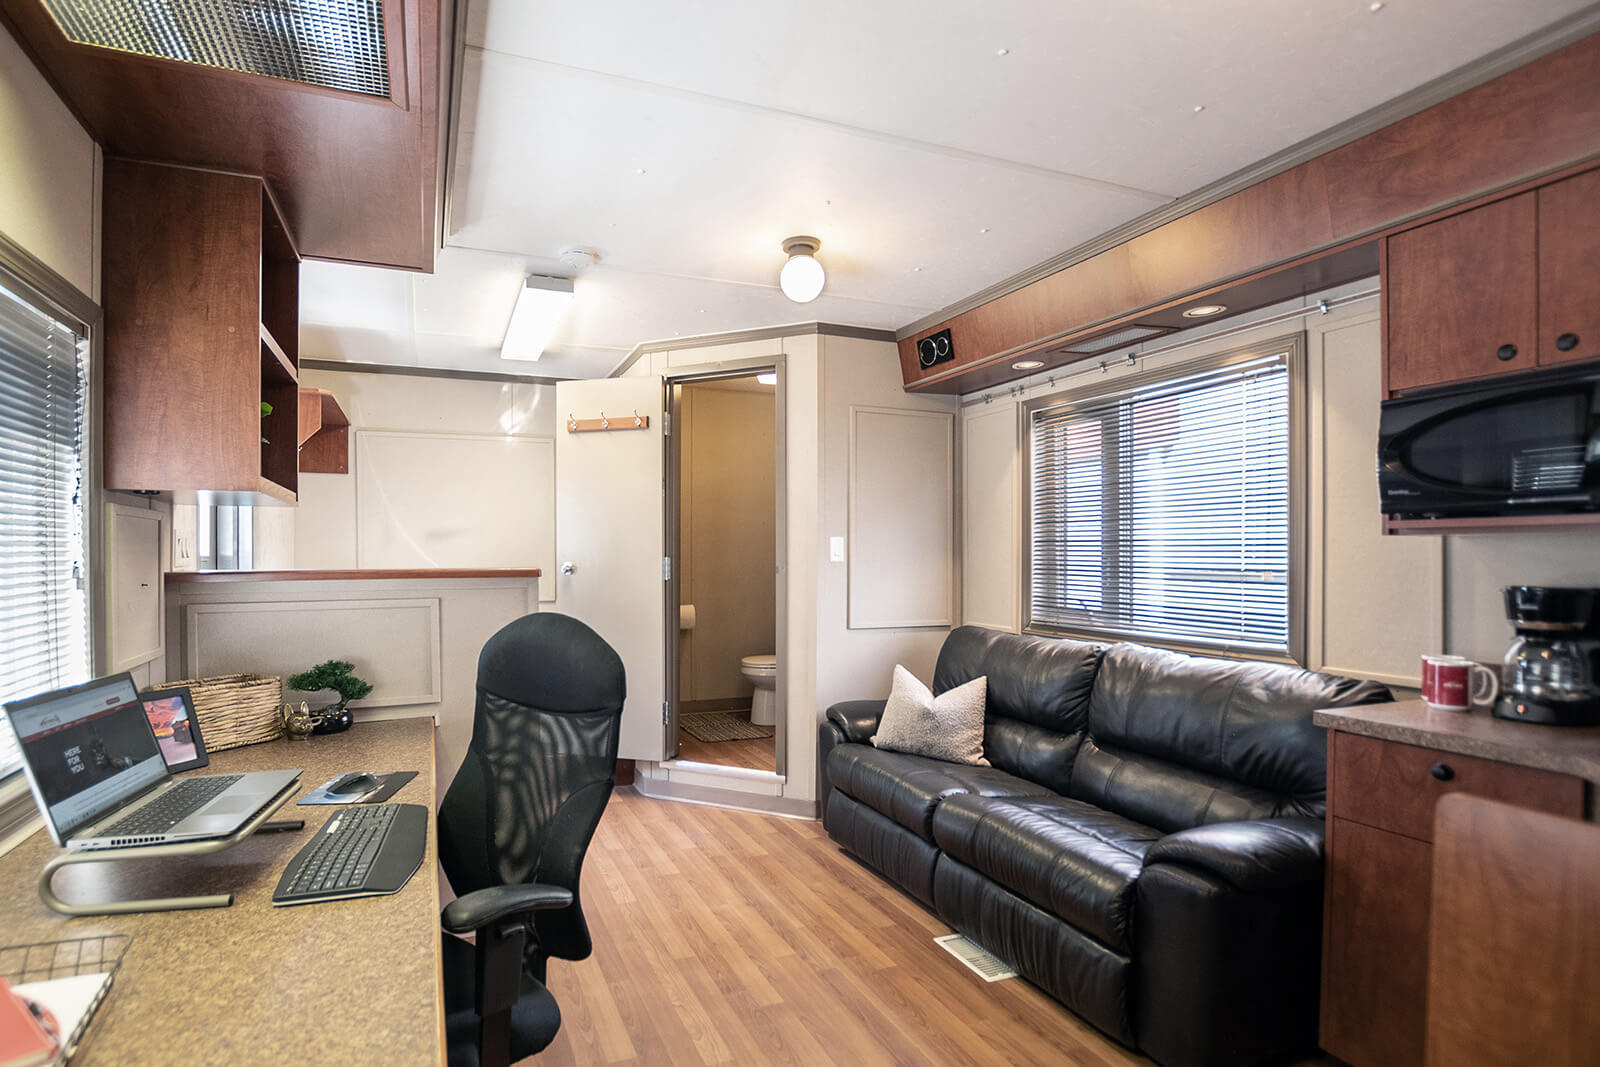
The opposite side of the trailer features a private office with a large desk and work area, comfortable seating, and a bathroom. This balanced layout provides both collaborative space and dedicated office functionality within a single, efficient unit.
Note: Floor plans and features vary per unit. Contact us directly for availability.